
Prestige Pavilion: Top 10 Questions to Ask Before Booking a Prestige Group Property
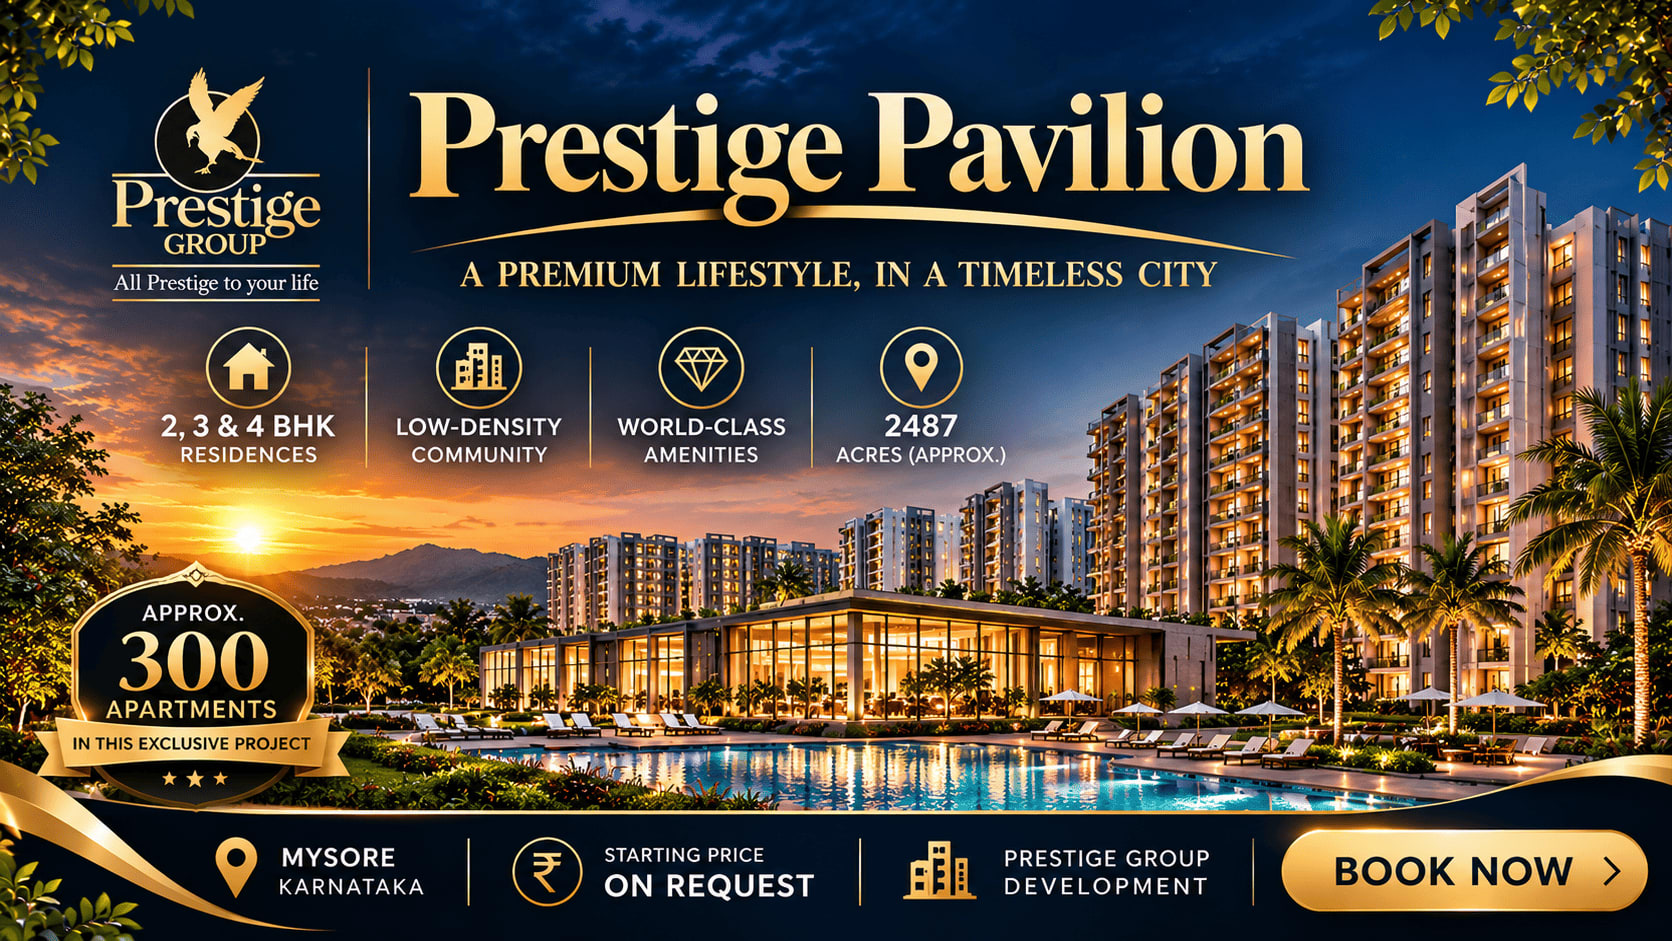
Introduction Buying a home is one of the biggest financial decisions for any family, so it is important to understand every detail before making a commitment. Prestige Pavilion, planned by Prestige Group in Huyilalu, western Mysore, is a pre launch residential apartment project offering proposed 2, 3 and 4 BHK homes. Located off Hunsur Road in the Bhogadi corridor, Prestige Pavilion Huyilalu is planned across approximately 4 acres, with three residential towers and around 360 apartments. The project is positioned around a clubhouse led lifestyle, landscaped open spaces and access to employment areas such as Hootagalli and the Infosys Mysore campus. However, because the project is still at the pre launch and Expression of Interest stage, buyers should carefully examine its legal status, pricing, specifications, payment terms and possession commitments before proceeding. This guide explains the ten most important questions to ask before considering Prestige Pavilion Mysore or any other Prestige Group Projects in Mysore. It covers the Prestige Pavilion Price, proposed configurations, floor plans, master plan, amenities, location, construction timeline and Karnataka RERA status. It also explains what buyers should verify in writing instead of relying only on sales discussions or preliminary marketing material. Whether you are comparing Apartments in Huyilalu, exploring New Apartments in Mysore, or considering a home in the western part of the city, these questions can help you make a more informed decision. All project figures in this article should be treated as indicative or planned until they are confirmed through official project documents and the applicable RERA registration. 1. What Is the Current RERA Status of Prestige Pavilion? The first and most important question to ask before considering any pre launch property is whether the project has received its required RERA registration. This is particularly important for Prestige Pavilion Huyilalu Mysore, because the project information currently describes its Karnataka RERA registration as awaited. Buyers should not treat a proposed launch date, marketing brochure or Expression of Interest form as proof that the project is registered. The Real Estate (Regulation and Development) Act, commonly known as RERA, was introduced to improve transparency and accountability in the real estate sector. For projects that require registration, the promoter must complete the applicable registration process before advertising, marketing, booking or selling units. Registration also requires important project disclosures, including details about the promoter, land, approvals, sanctioned plans, apartment inventory and declared completion timeline. Before making a financial commitment, ask the sales team to provide the exact Karnataka RERA registration number and the official acknowledgement. Once the number is available, independently verify it through the Karnataka RERA portal. Do not depend only on a screenshot, brochure reference or verbal confirmation. For Prestige Pavilion Rera verification, check whether the registered project name matches the name being used in the marketing material. Some project references may use the name Prestige Pavilion, while others may use Prestige Pavilions. The promoter or legal entity should also match the official registration record. Check the declared project address, survey details, total land area, number of towers, apartment inventory and proposed completion date. The Prestige Pavilion Rera Status should also be checked against the approved plans and project disclosures. If the marketing material mentions three towers and approximately 360 homes, confirm whether the registered project documents cover the same development. If there are differences between the brochure and official record, ask the developer to explain them in writing before proceeding. It is equally important to understand that RERA registration does not automatically guarantee that a project will be delivered without delays or that every marketing promise will remain unchanged. It provides a regulatory framework and makes important disclosures available to buyers. You should still review the agreement, payment schedule, specifications and possession commitments. Because the current information identifies the registration as awaited, buyers should treat the project as a pre launch opportunity requiring additional caution. Do not consider an EOI payment equivalent to a confirmed booking or allotment. Ask whether any amount is being collected, under what legal arrangement and what the refund terms are. The safest approach is to wait for the applicable registration and verify the official documents before making a booking or sale related payment. 2. What Is the Actual Prestige Pavilion Price and What Does the Price Include? Price is another major factor to understand before choosing a property. The advertised starting price may look attractive, but it does not always represent the final amount payable by the buyer. For this reason, ask for a complete written cost sheet rather than relying on a starting price figure shared during a sales call. The current project information reports an indicative overall price range of approximately ₹77 lakh to ₹1.82 crore*. The reported base rate is around ₹7,000 per sq.ft., although the final price may vary according to the apartment configuration, floor, facing, tower and other applicable charges. These figures are preliminary and should not be treated as a confirmed offer or final quotation. The Prestige Pavilion Price List currently describes the following indicative starting prices and configurations: The proposed 2 BHK apartments are reported to measure approximately 1,100–1,300 sq.ft. in super built up area, with indicative prices starting from around ₹77 lakh*. The project material reports approximately 162 homes in this category. The proposed 3 BHK apartments are reported to measure approximately 1,600–1,900 sq.ft. in super built up area, with indicative prices starting from around ₹1.12 crore*. Approximately 144 homes are reported in this category. The proposed 4 BHK apartments are reported to measure approximately 2,200–2,600 sq.ft. in super built up area, with indicative prices starting from around ₹1.54 crore*. Approximately 54 homes are reported in this category. These figures provide an initial understanding of the proposed unit mix, but they do not establish the final price of a particular apartment. A higher floor home, park facing apartment or unit in a preferred tower may carry additional charges. Buyers should therefore request the exact unit wise price rather than calculating their budget only from the advertised starting rate. When reviewing the Prestige Pavilion Price, ask whether the quoted amount includes parking, floor rise charges, preferred location charges, clubhouse related charges, maintenance deposits and other costs. Also ask about applicable GST, stamp duty, registration charges, legal documentation charges and any other statutory or project related payments. The final cost sheet should clearly identify each amount and explain when it becomes payable. Another important point is the difference between super built up area and carpet area. The advertised apartment sizes are reported as super built up areas. This figure includes the apartment along with a proportionate share of common areas such as corridors, staircases, lift spaces and lobbies. Carpet area represents the usable area within the apartment as defined under the applicable rules. Ask the developer for the carpet area statement of the exact apartment you are considering. Comparing two properties only on super built up area can create a misleading impression of value. A buyer should understand how much usable space is available inside the home before deciding whether the price is reasonable. Finally, ask whether the quoted price is valid for a specific period and whether it can change before the formal launch. Since the project is still in the pre launch stage, all prices should be considered indicative until confirmed in official documents. Never make a purchase decision based only on a verbal assurance that a particular rate will remain available. 3. What Is the Prestige Pavilion Launch Date and What Is the Current Project Stage? The third question should focus on the actual project timeline. Buyers need to understand whether the development is in the planning stage, pre launch stage, formally launched or under construction. These stages have different implications for pricing, documentation, payments and buyer commitments. According to the available project information, the proposed Prestige Pavilion Launch Date is 5 December 2026. The project is currently described as being in the pre launch and Expression of Interest stage. This means the developer's marketing material is being used to introduce the proposed development and collect early interest ahead of the formal launch. The term Prestige Pavilion Pre Launch should not be misunderstood as confirmation that construction has started or that apartments are available for a legally completed booking. A pre launch announcement may provide preliminary information about configurations, pricing, amenities and the proposed project layout. However, the final details must be checked against the applicable approvals and registered project documents. Buyers should ask the sales team what exactly is being offered at the EOI stage. Is the EOI only an expression of interest, or is any amount being requested? If money is being collected, what document governs the payment? Is it refundable? What is the refund timeline? Does it create any right to a particular apartment, floor, tower or price? The Prestige Pavilion Eoi should be understood as an early expression of interest, not as a confirmed allotment. An EOI does not automatically lock a unit, price or possession date. Ask for the EOI form and read every condition before signing it. If the terms are unclear, obtain written clarification rather than assuming that the amount will be adjusted or refunded in a particular way. You should also ask whether the proposed launch date depends on the completion of regulatory formalities. If the registration or approvals are delayed, what happens to the launch schedule? Will the EOI process remain open? Can the developer change the proposed price or unit mix? Will the buyer receive a written notification if the timeline changes? The formal launch may bring a more complete set of documents, including the final price list, payment schedule, unit availability, approved plans and draft agreement. Buyers should review these documents carefully before deciding whether to proceed. A planned launch date is useful for understanding the developer's expected schedule, but it should not be treated as a guaranteed milestone. The actual status should be confirmed through official communication and relevant regulatory records. A careful buyer will distinguish between a proposed date, a formally announced date and a date supported by registered project documents. 4. What Is the Prestige Pavilion Possession Date and Is It Confirmed? Possession is one of the most important considerations when buying an under construction apartment. Buyers may need to plan their rental arrangements, home loan repayments, family requirements and relocation around the expected handover date. Therefore, it is essential to understand whether the stated date is a preliminary target or a legally declared completion date. The current project material reports a target Prestige Pavilion Possession Date of 31 December 2030. The construction period is described as approximately 48 months from the planned formal launch on 5 December 2026. These dates should be treated as proposed targets until confirmed in the official RERA record and the final agreement for sale. Ask the developer whether the possession date refers to the expected completion of construction, the date of obtaining the required completion or occupancy documentation, or the date on which individual apartments are expected to be handed over. These are not necessarily the same milestone. The agreement should clearly state the applicable possession commitment and the conditions that may affect it. Buyers should review the delay compensation provisions and understand what remedies are available if the developer does not meet the contractual timeline. Do not assume that a date mentioned in an advertisement will automatically become the binding date in the agreement. For a project with a proposed possession timeline extending to December 2030, financial planning is particularly important. A buyer who currently lives in rented accommodation may need to continue paying rent while also servicing a home loan, depending on the disbursement schedule. Families planning a school change or relocation should also consider the possibility that their plans may need adjustment. Ask whether construction payments will be linked to independently verifiable construction milestones. If the payment schedule requires instalments at different stages, the agreement should clearly explain what stage triggers each payment and how the developer will communicate progress. You should also check the declared completion date in the Karnataka RERA record once registration is granted. If the date in the registered record differs from the marketing material, seek clarification before signing. The agreement should not leave important possession conditions vague. The project may appeal to buyers who have a longer planning horizon and do not need immediate possession. However, buyers looking for a ready to move home or a near term relocation option should compare it with completed or more advanced developments. The key is to match the project's timeline with your own financial and family plans instead of making a decision based only on the proposed possession date. 5. Which Apartment Configuration and Floor Plan Should You Choose? The fifth question is about selecting the right apartment configuration. A home should suit your family's current requirements as well as its likely needs over the next several years. The correct choice depends on the number of family members, lifestyle, work arrangements, budget and the amount of usable space required. The proposed Prestige Pavilion Apartments include 2, 3 and 4 BHK configurations. The reported super built up sizes range from approximately 1,100 sq.ft. to 2,600 sq.ft. The average apartment size is reported to be around 1,600 sq.ft. However, buyers should request the final dimensioned drawings and carpet area statements before selecting a unit. The proposed Prestige Pavilion 2 Bhk homes are reported in the range of 1,100–1,300 sq.ft. super built up area. This configuration may suit couples, small families and first time buyers who need a practical home without moving into a larger price bracket. Before choosing a 2 BHK, examine the bedroom dimensions, kitchen layout, storage space, balcony size and ventilation. A compact home can be comfortable when the layout uses its available space efficiently. The proposed Prestige Pavilion 3 Bhk apartments are reported in the range of 1,600–1,900 sq.ft. These homes may suit growing families, couples who work from home or buyers who need an additional room for guests or study purposes. Ask whether the third bedroom has adequate dimensions and whether the layout provides sufficient privacy between the living area and bedrooms. The project information indicates that most 3 BHK plans are expected to include two full bathrooms, but the final plan should be checked for the exact unit. The proposed Prestige Pavilion 4 Bhk apartments are reported in the range of 2,200–2,600 sq.ft. These larger homes may appeal to joint families, multi generational households and buyers who need additional space for work, guests or hobbies. The reported inventory is approximately 54 units, making this the smallest configuration category in the proposed mix. Buyers interested in this option should verify the availability, exact floor, facing and room dimensions. The Prestige Pavilion Floor Plan should be reviewed in detail rather than judged only by the number of bedrooms. Look at the entrance position, living and dining areas, kitchen access, utility space, bedroom privacy, bathroom placement, balconies and natural light. A well planned apartment can feel more spacious than a larger unit with an inefficient layout. Ask for the dimensioned floor plan of the exact apartment being offered. Do not rely on a generic sample layout if the actual unit has a different orientation or configuration. Check the carpet area, balcony details and any structural elements that may affect furniture placement. It is also important to understand how the apartment is positioned within its tower. The floor, facing, view, distance from lifts and proximity to shared facilities can affect daily convenience. Ask for the tower wise availability matrix and compare the available units before paying a booking amount. The final decision should be based on your actual space requirements and total budget. A larger apartment is not automatically the better choice if it creates unnecessary financial pressure. Similarly, choosing the smallest available configuration may not be practical if your family expects to need an additional room soon. 6. What Does the Prestige Pavilion Master Plan Include? The master plan explains how the residential towers, open spaces, clubhouse, internal roads, parking and common facilities are arranged across the project land. It is one of the most useful documents for understanding the development beyond the apartment's internal layout. The current information describes Prestige Pavilion Master Plan as a proposed layout across approximately 4 acres in Huyilalu. The development is planned with three towers of different heights, arranged around a central landscaped park and a clubhouse. The reported tower heights range from G+16 to G+18 floors, with approximately 360 apartments across the project. The reported tower arrangement is as follows. Tower 1 is described as the tallest tower at G+18, with approximately 130 homes and a park facing position. Tower 2 is described as G+17, with approximately 120 homes and a garden facing outlook. Tower 3 is described as G+16, with approximately 110 homes and a position closest to the clubhouse. These are planning descriptions and must be verified against the final approved plan. The project material indicates that approximately 35% of the site is planned as open space. The proposed land use details include a central park and green spaces, clubhouse area, tower footprints, internal roads and utility areas. Buyers should ask for the actual site plan to understand how these areas are distributed. Do not judge open space only by the percentage mentioned in a brochure. Examine whether the landscaped areas are accessible to residents, whether they are located between towers or along the site boundary and whether the central park receives adequate natural light. The placement of towers can influence privacy, ventilation, views and the amount of sunlight entering apartments. The master plan should also identify vehicle movement, pedestrian access, entry and exit points, fire access, parking areas and service zones. Ask whether the proposed parking is in basements, podiums or other designated areas. The project information reports approximately 470 parking spaces, but the final allocation and parking rights should be confirmed in the official documents. If you are considering Prestige Pavilion Flats, compare the tower positions before selecting an apartment. A park facing home may offer a different outlook from a garden facing unit. A home close to the clubhouse may make it easier to use shared facilities, but it could also experience more movement around common areas. Request the latest master plan and check whether it is the same plan that will be submitted or has been submitted to the relevant authorities. Any change in tower placement, open space distribution, number of apartments or amenity locations should be understood before signing the agreement. 7. Are the Prestige Pavilion Amenities and Specifications Confirmed? Amenities can improve the residential experience, but buyers should distinguish between proposed facilities and amenities that are formally committed in the approved project documents. A large clubhouse or swimming pool may look attractive in a brochure, but its actual value depends on the final design, accessibility, maintenance and quality of construction. The proposed Prestige Pavilion Amenities are centred around a clubhouse of approximately 21,000 sq.ft. The project information also reports a swimming pool of around 3,000 sq.ft., a gym of approximately 2,800 sq.ft. and a banquet hall of around 3,500 sq.ft., with an expected capacity of about 200 guests. Other proposed facilities include a yoga studio, children's activity area, co working lounge, jogging track, landscaped gardens and sports related spaces. These facilities may appeal to families and residents who prefer shared recreational spaces within their residential community. However, buyers should ask for the detailed amenity plan and confirm which facilities are included in the final approved layout. The brochure should not be treated as a substitute for the agreement or official specification schedule. Ask whether the clubhouse will be fully operational at possession or completed in phases. Confirm whether access will be included in the maintenance charges or whether any separate membership or usage fee will apply. Also ask who will manage the facilities and how maintenance costs will be shared among residents. The reported open space provision of around 35% should be examined along with the location of the central park, walking paths, children's areas and landscaped spaces. Families with young children may want to check whether play areas are separated from vehicle movement. Older residents may value walking routes, seating areas and convenient access to lifts. The Prestige Pavilion Specifications also need careful review. The project information describes several proposed specification categories, including an RCC framed structure, vitrified flooring, granite or quartz kitchen counters, branded bathroom fittings, UPVC or powder coated aluminium windows, concealed electrical wiring, power backup, security systems, rainwater harvesting and a sewage treatment plant. However, the detailed final specification schedule is not confirmed in the current pre launch information. Buyers should not assume that every brand, finish, product grade or technical feature mentioned in preliminary material will be delivered exactly as described. Ask for the official specification sheet. It should identify the materials, brands, grades, sizes and installation standards wherever applicable. For example, a statement that the apartment will have vitrified flooring is not as detailed as a specification identifying the tile size, finish and applicable areas. Similarly, a reference to branded bathroom fittings should be supported by a clear brand or equivalent quality commitment in the final documentation. Security related claims should also be verified. If the material mentions CCTV, video door phones, controlled access or 24 hour security, ask which areas will be covered and what arrangements are included in the final plan. Do not assume that every proposed feature is already installed or guaranteed. The same approach applies to power backup, fire safety arrangements, water supply, rainwater harvesting and sewage treatment. Ask for the relevant technical details and approvals. A responsible buyer should confirm these matters in writing rather than relying on a general statement that the project will offer modern facilities. 8. Is the Huyilalu Location Suitable for Your Daily Lifestyle? Location affects everyday convenience, travel time, access to work, education, healthcare and the long term usefulness of a home. Before choosing a property, buyers should visit the site and understand the surrounding neighbourhood instead of relying entirely on a location map or estimated distance. Prestige Pavilion Huyilalu is planned in Huyilalu, off Hunsur Road, within the Bhogadi corridor on the western side of Mysore. The location is described as being near Hootagalli, Madagalli, Belawadi, Anandhasagara Layout and the Infosys Mysore campus. It is positioned as a residential address for buyers who want to live in the developing western part of the city. People comparing Apartments in West Mysore may find this corridor worth evaluating because it connects residential areas with employment and road networks on this side of the city. However, the suitability of the location depends on where you work, where your children study and how often you need to travel to central Mysore. The project information reports that Mysore city centre is approximately 9–12 km away, with an estimated travel time of around 30–45 minutes depending on traffic. Mysore Airport is reported to be approximately 12 km away. The Bengaluru–Mysore Expressway is described as roughly a three hour drive from the area, although actual journey time depends on the starting point, traffic and road conditions. These distances and travel times should be checked personally. Drive from the site to your workplace during morning and evening peak hours. Check the final approach road, road width, street lighting, public transport availability and access during the monsoon season. Buyers searching for Apartments near Hunsur Road Mysore should examine the actual distance between the project entrance and the main road. Similarly, people comparing Flats near Hootagalli Mysore or Apartments near Infosys Mysore should calculate their own commute instead of assuming that a nearby location always means a short journey. Families should also check nearby schools, colleges and hospitals. The project information lists Quest Academy, Huda Public School, St. Lawrence International School and St. Philomena's College as education related options. It also mentions Manipal Hospital, St. Joseph's Hospital and Motherhood Hospital in the healthcare context. Buyers should independently confirm the current operating status, exact address, travel distance and suitability of these institutions. The surrounding infrastructure also needs attention. The Mysore Peripheral Ring Road and the proposed Huyilalu cricket stadium are mentioned in the project information as planned or under construction developments. Do not treat these facilities as completed or operational benefits without checking their current status through reliable official information. The location may suit people working around Hootagalli and the Infosys Mysore campus, families looking for a residential setting outside the central city and buyers who are comfortable with a developing neighbourhood. It may be less convenient for people whose daily routines depend heavily on central Mysore or who expect a fully developed retail and civic environment immediately. If you are comparing Flats in Huyilalu Mysore, visit the area at different times of the day. Check nearby grocery stores, pharmacies, public transport, schools, hospitals and daily needs shops. A location should work for your real routine, not only look attractive in a brochure. 9. Which Legal Documents and Payment Terms Should You Verify? Before booking any apartment, ask the developer for the complete set of relevant legal and financial documents. A good brand name should not replace project level due diligence. Every property should be checked on the basis of its land title, approvals, registration, agreement and payment conditions. Start with the Karnataka RERA registration details once they are available. Confirm the promoter or legal entity name, project address, registered land area, number of apartments, tower details and declared completion date. Check whether the documents correspond with the project being marketed to you. Ask to review the title deed, relevant land records, khata details and encumbrance certificate. These documents help buyers understand the ownership and recorded transactions relating to the property. If the project involves multiple land parcels or development arrangements, seek professional advice on the complete title chain and the developer's legal rights over the land. The sanctioned building plans and approved layout should also be examined. Confirm whether the number of towers, floor count, apartment inventory, open spaces, parking and amenities match the marketing material. If any approval is still pending, ask which approval it is, who is responsible for obtaining it and how it affects the proposed timeline. The payment schedule deserves equal attention. The available project information describes a broad construction linked structure of approximately 10% at booking, 80% during construction and 10% at possession. This is only an indicative structure and should not be treated as a confirmed payment commitment. Ask for the actual milestone wise schedule and check whether every instalment is linked to a clearly defined stage of construction. Read the draft agreement for sale before paying a substantial amount. It should clearly state the apartment details, carpet area, total consideration, payment schedule, possession commitment, delay provisions, cancellation terms, applicable charges and responsibilities of both parties. Ask for clarification on any clause that appears unclear or one sided. The EOI refund conditions should be reviewed separately. If you have submitted an expression of interest, ask whether the amount is refundable, what deductions may apply and how long the refund process will take. Keep copies of the EOI form, payment receipt and all written communication. Also ask whether the project has received approvals or financing arrangements from banks and housing finance institutions. A bank's project approval can be a useful reference, but it is not a replacement for your own legal checks. Your lender may also conduct an independent review before approving a home loan. Before making a decision, compare the final all inclusive cost with your available funds and expected loan eligibility. Include registration, stamp duty, applicable taxes, maintenance deposits, parking and other charges in your calculations. Do not stretch your budget based only on the advertised base price. If any legal document is unavailable because the project is still at the pre launch stage, ask when it is expected to be available. Do not treat an assurance that documents will be provided later as a reason to skip due diligence now. 10. How Does Prestige Pavilion Compare With Other Developers and Is It the Right Choice for You? The final question is whether the project matches your requirements better than other available options. Buyers should compare properties on a consistent basis, including location, total cost, carpet area, construction status, legal approvals, amenities, possession timeline and developer track record. Prestige Group Mysore is relevant to buyers who are familiar with the developer's wider residential portfolio. The project material describes Prestige Group as an established real estate company founded in 1986 and headquartered in Bengaluru. It also reports a portfolio across residential, commercial, retail, hospitality and other real estate segments. A developer's experience can be one factor in a buyer's decision, but it does not remove the need to verify the specific project's approvals, financial terms and delivery commitments. People researching Prestige Group Apartments in Mysore or Prestige Group Huyilalu should distinguish between the developer's overall brand history and the current status of this particular development. The same principle applies to Prestige Group Hunsur Road searches: check the exact project identity, address, promoter details and legal documents rather than assuming that every project associated with a brand has the same status. Buyers may also research other developers and projects while comparing the local market. Search terms such as Brigade Group Mysore, Brigade Valencia Mysore, Sobha Mysore, Sobha Projects in Mysore, Puravankara Mysore, Purva Projects in Mysore, Assetz Mysore, Godrej Properties Mysore, Total Environment Mysore, Century Real Estate Mysore and Mahindra Lifespaces Mysore can be useful starting points for competitor research. These names should be treated as comparison and SEO research terms, not as confirmation that every named developer has a directly comparable project in Huyilalu or the same part of Mysore. Verify each competing project's actual location, current availability, price, configuration and RERA status before making comparisons. A fair comparison should look beyond the starting price. One project may advertise a lower price but offer a smaller carpet area, fewer amenities or a different possession timeline. Another may have a higher quoted rate but be at a more advanced construction stage. Buyers should compare the total cost, usable area and legal status rather than relying on headline figures. The proposed strengths of Prestige Pavilion include its compact reported scale of around 360 homes, three towers, a planned 21,000 sq.ft. clubhouse, approximately 35% open space and proposed 2, 3 and 4 BHK configurations. Its location in western Mysore may be useful for buyers whose work or family requirements are connected to Hootagalli, Hunsur Road and nearby employment areas. At the same time, buyers should weigh the current uncertainties. Karnataka RERA registration is reported as awaited, prices are indicative, specifications and amenities remain subject to final documentation and possession is targeted for December 2030. The surrounding area is also developing, so buyers should verify current road access and civic infrastructure. The project may be worth considering for end users who prefer a planned apartment community and have a longer possession horizon. Families should compare the available layouts with their actual space needs. Buyers considering a 4 BHK should check the reported limited inventory and confirm availability in writing. Investors should avoid assuming that future appreciation or rental returns are guaranteed. The best decision is the one that fits your budget, timeline, location requirements and risk tolerance. If you need immediate possession, a ready or more advanced project may be more suitable. If you are comfortable evaluating a pre launch project, wait for the relevant registration and final documents before moving forward. Important Buyer Checklist Before Booking Before proceeding with any apartment, make sure that you have reviewed the Karnataka RERA registration number and acknowledgement, promoter details, approved layout and sanctioned plans. Check the title deed, khata, encumbrance certificate and other relevant land documents. Request the exact apartment's carpet area statement, dimensioned floor plan and tower wise availability details. Obtain the final all inclusive cost sheet and confirm the treatment of GST, stamp duty, registration, parking, maintenance deposits, legal charges and other costs. Read the draft agreement for sale and understand the possession date, delay compensation clause, cancellation conditions and payment milestones. Review the EOI refund terms separately if you have registered interest. Visit the site and check the approach road, water supply, drainage, electricity, public transport and nearby daily needs facilities. Drive the route to your workplace and visit nearby schools and hospitals. Ask for the final amenity plan and written specification schedule. Keep copies of receipts, forms, emails and all important communication. Do not make a decision only because a sales representative says that a particular unit or price is available for a limited time. A property purchase should be based on documents, affordability and suitability, not pressure. Frequently Asked Questions 1. Where is Prestige Pavilion located? Prestige Pavilion is proposed in Huyilalu, off Hunsur Road, in the Bhogadi corridor of western Mysore, Karnataka. The project information identifies the location as being near Hootagalli and the Infosys Mysore campus. Buyers should visit the site and verify the exact approach road and surrounding infrastructure. 2. Who is the developer of Prestige Pavilion? The project is presented as a development by Prestige Group. Buyers should confirm the exact promoter or legal entity name in the Karnataka RERA record and official project documents once registration is granted. 3. What configurations are proposed in Prestige Pavilion? The proposed configurations are 2, 3 and 4 BHK apartments. The reported super built up sizes range from approximately 1,100 sq.ft. to 2,600 sq.ft. Final layouts and carpet areas should be checked in the official floor plans. 4. What is the starting price of Prestige Pavilion? The available project information reports indicative starting prices of approximately ₹77 lakh* for a 2 BHK, ₹1.12 crore* for a 3 BHK and ₹1.54 crore* for a 4 BHK. These figures are preliminary and may change. Buyers should request the final unit wise cost sheet. 5. What is the planned launch date of Prestige Pavilion? The proposed formal launch date is 5 December 2026. The project is currently described as being in the pre launch and EOI stage. Buyers should confirm the launch and registration status through official communication. 6. What is the expected possession date? The project material reports a target possession date of 31 December 2030, based on an approximate 48 month construction period from the planned launch. The applicable date should be verified in the Karnataka RERA record and agreement for sale. 7. Is Prestige Pavilion RERA registered? The available project information describes Karnataka RERA registration as awaited. Buyers should obtain the official registration number and independently verify it before making any booking or sale related payment. 8. What amenities are proposed in the project? The proposed facilities include a clubhouse of approximately 21,000 sq.ft., swimming pool, gym, banquet hall, yoga studio, children's activity area, co working lounge, jogging track and landscaped open spaces. Final facilities and dimensions should be confirmed in the approved plans and written specifications. 9. How many apartments are planned in Prestige Pavilion? The project information reports approximately 360 apartments across three towers. The final apartment inventory should be checked against the registered project documents once available. 10. Is Prestige Pavilion suitable for investment? The project may interest buyers who are comfortable with a pre launch development, a target possession date in December 2030 and a developing western Mysore location. However, future price appreciation and rental returns are not guaranteed. Buyers should evaluate the RERA status, total cost, location, demand and project risks before investing. Ask the Right Questions Before You Commit Buying a home requires more than comparing prices and looking at attractive amenities. Buyers should understand the legal status, approved plans, apartment configuration, carpet area, payment schedule, possession commitment and complete cost before making a financial decision. These checks are especially important when considering a project that is still in its pre launch stage. Prestige Pavilion Mysore is presented as a planned residential community in Huyilalu, with three towers, approximately 360 homes, proposed 2, 3 and 4 BHK configurations, a clubhouse led amenity plan and around 35% open space. Its western Mysore location may suit buyers connected to Hootagalli, Hunsur Road and the Infosys Mysore campus. However, the reported price range, unit mix, amenity details, specifications and possession timeline remain subject to confirmation through official documents. Before considering Prestige Pavilion Flats or any other residential property, ask all ten questions discussed in this guide. Verify the Karnataka RERA registration, review the legal documents, obtain the final cost sheet, compare the carpet area and understand the possession terms. Visit the site and check whether the neighbourhood suits your everyday needs. A well informed homebuyer does not make a decision only because a project carries a familiar developer name. The right decision comes from checking the facts, understanding the risks and choosing a property that fits both the family's requirements and its financial plans. This article is based on preliminary project information. Prices, unit counts, configurations, tower details, amenities, specifications, launch date and possession timeline are indicative or planned and may change. Karnataka RERA registration is reported as awaited in the available project material. This article is for general informational purposes and is not a legal, financial or investment recommendation. Buyers should verify all details with the developer, relevant authorities and independent legal or financial professionals before making any payment or commitment. Prestige Pavilion Huyilalu